Enclave - CA is a pet-friendly community! We welcome up to 2 pets per apartment with no weight limit.
- Pet Deposit: $500/pet.
- Pet Rent: $50/pet per month
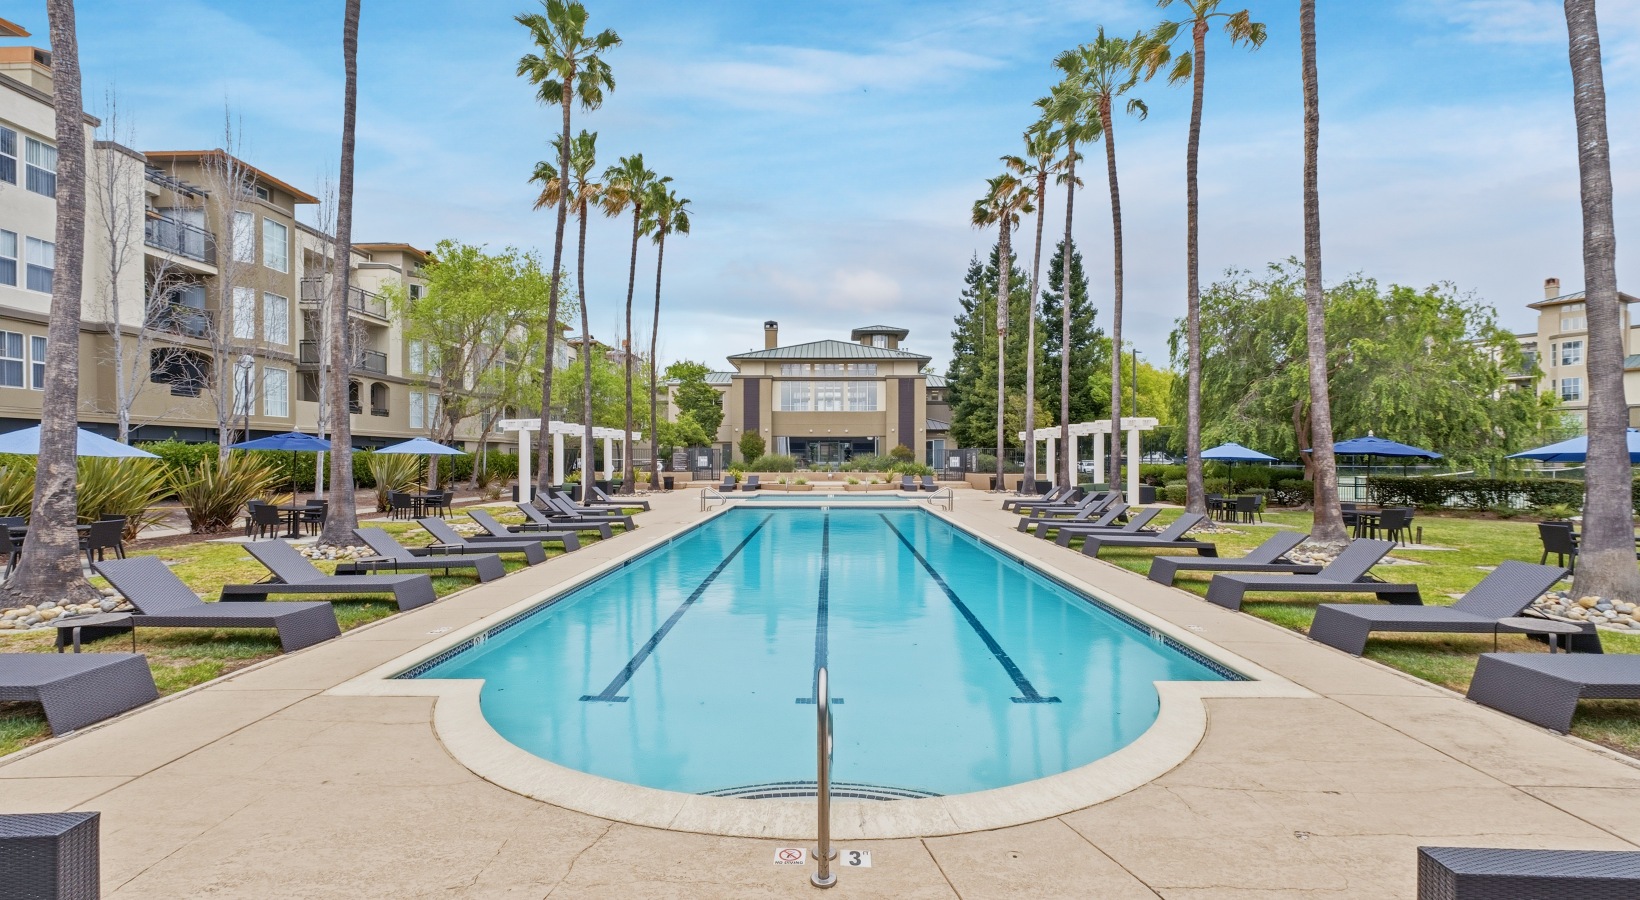
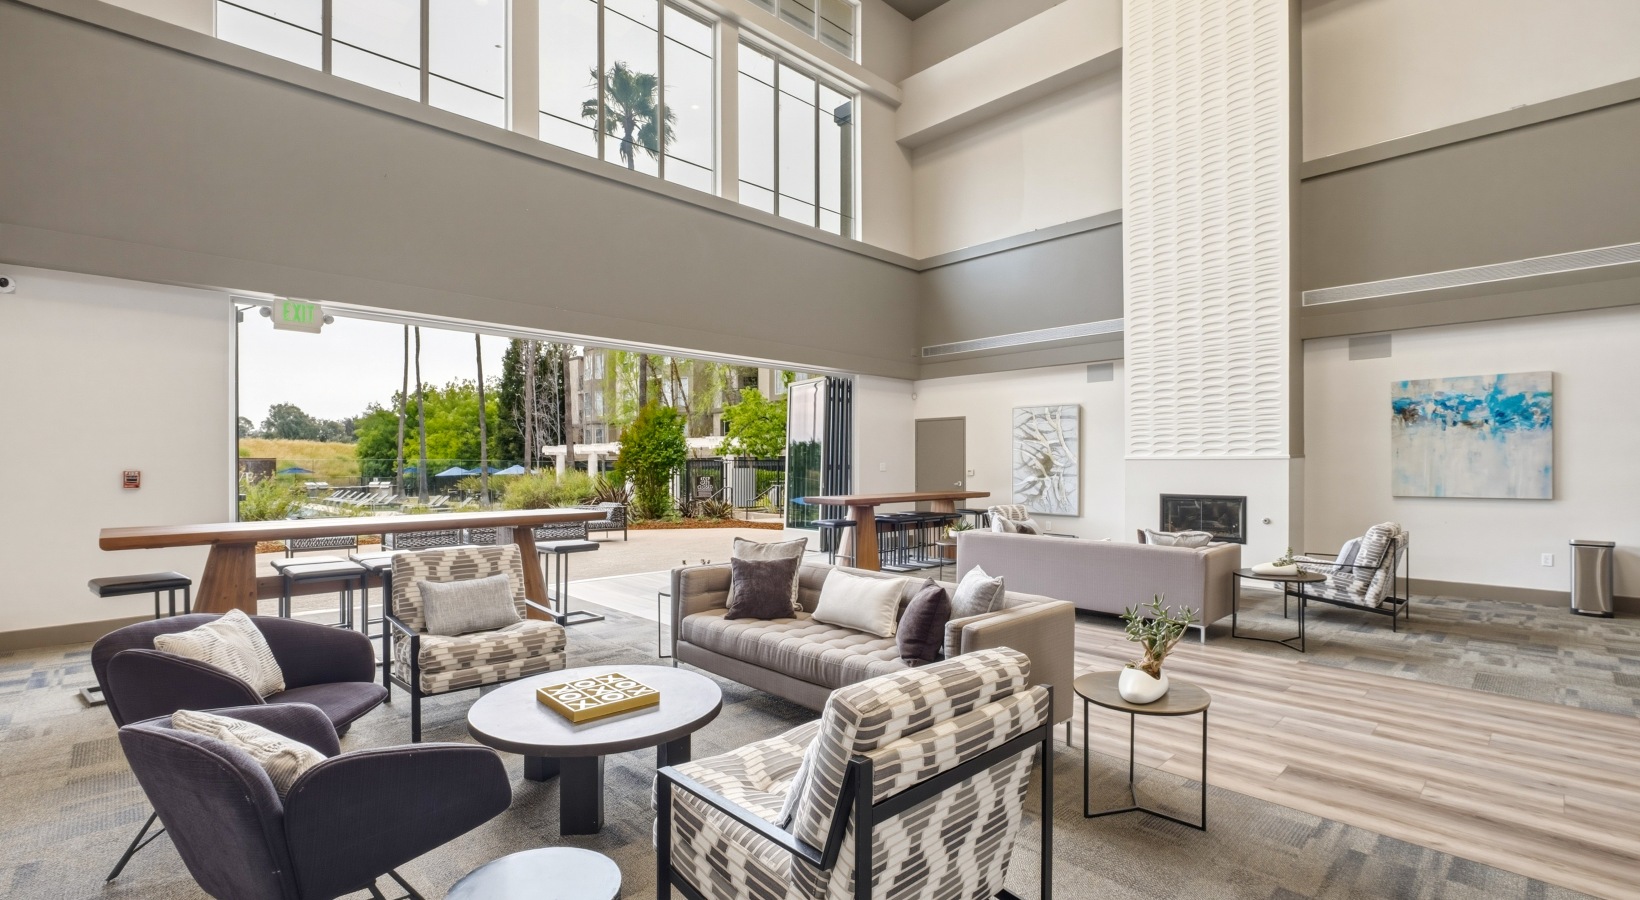
Luxury living is for everyone at The Enclave pet friendly apartments, four-legged friends included. You and your furry loved one will enjoy stretching out in your cozy new apartment with room to roam. Enjoy playtime in our amenity suite or give Fido a picnic or playdate in our courtyard, BBQ and picnic areas. San Jose's nearby parks are a bonus place for a pup walk.
The following breeds are generally prohibited: Akita, American Staffordshire Terrier/Bull Terrier (aka Pit Bull), Presa Canario, Chow Chow, Doberman Pinscher, German Shepherd, Great Dane, all Husky & Malamute breeds, Rottweiler, wolf/restricted breed mix.
Service animals are generally exempt regardless of breed. Management must approve all animals. Lease holders and applicable occupants are required to complete a Pet Screening Profile.